
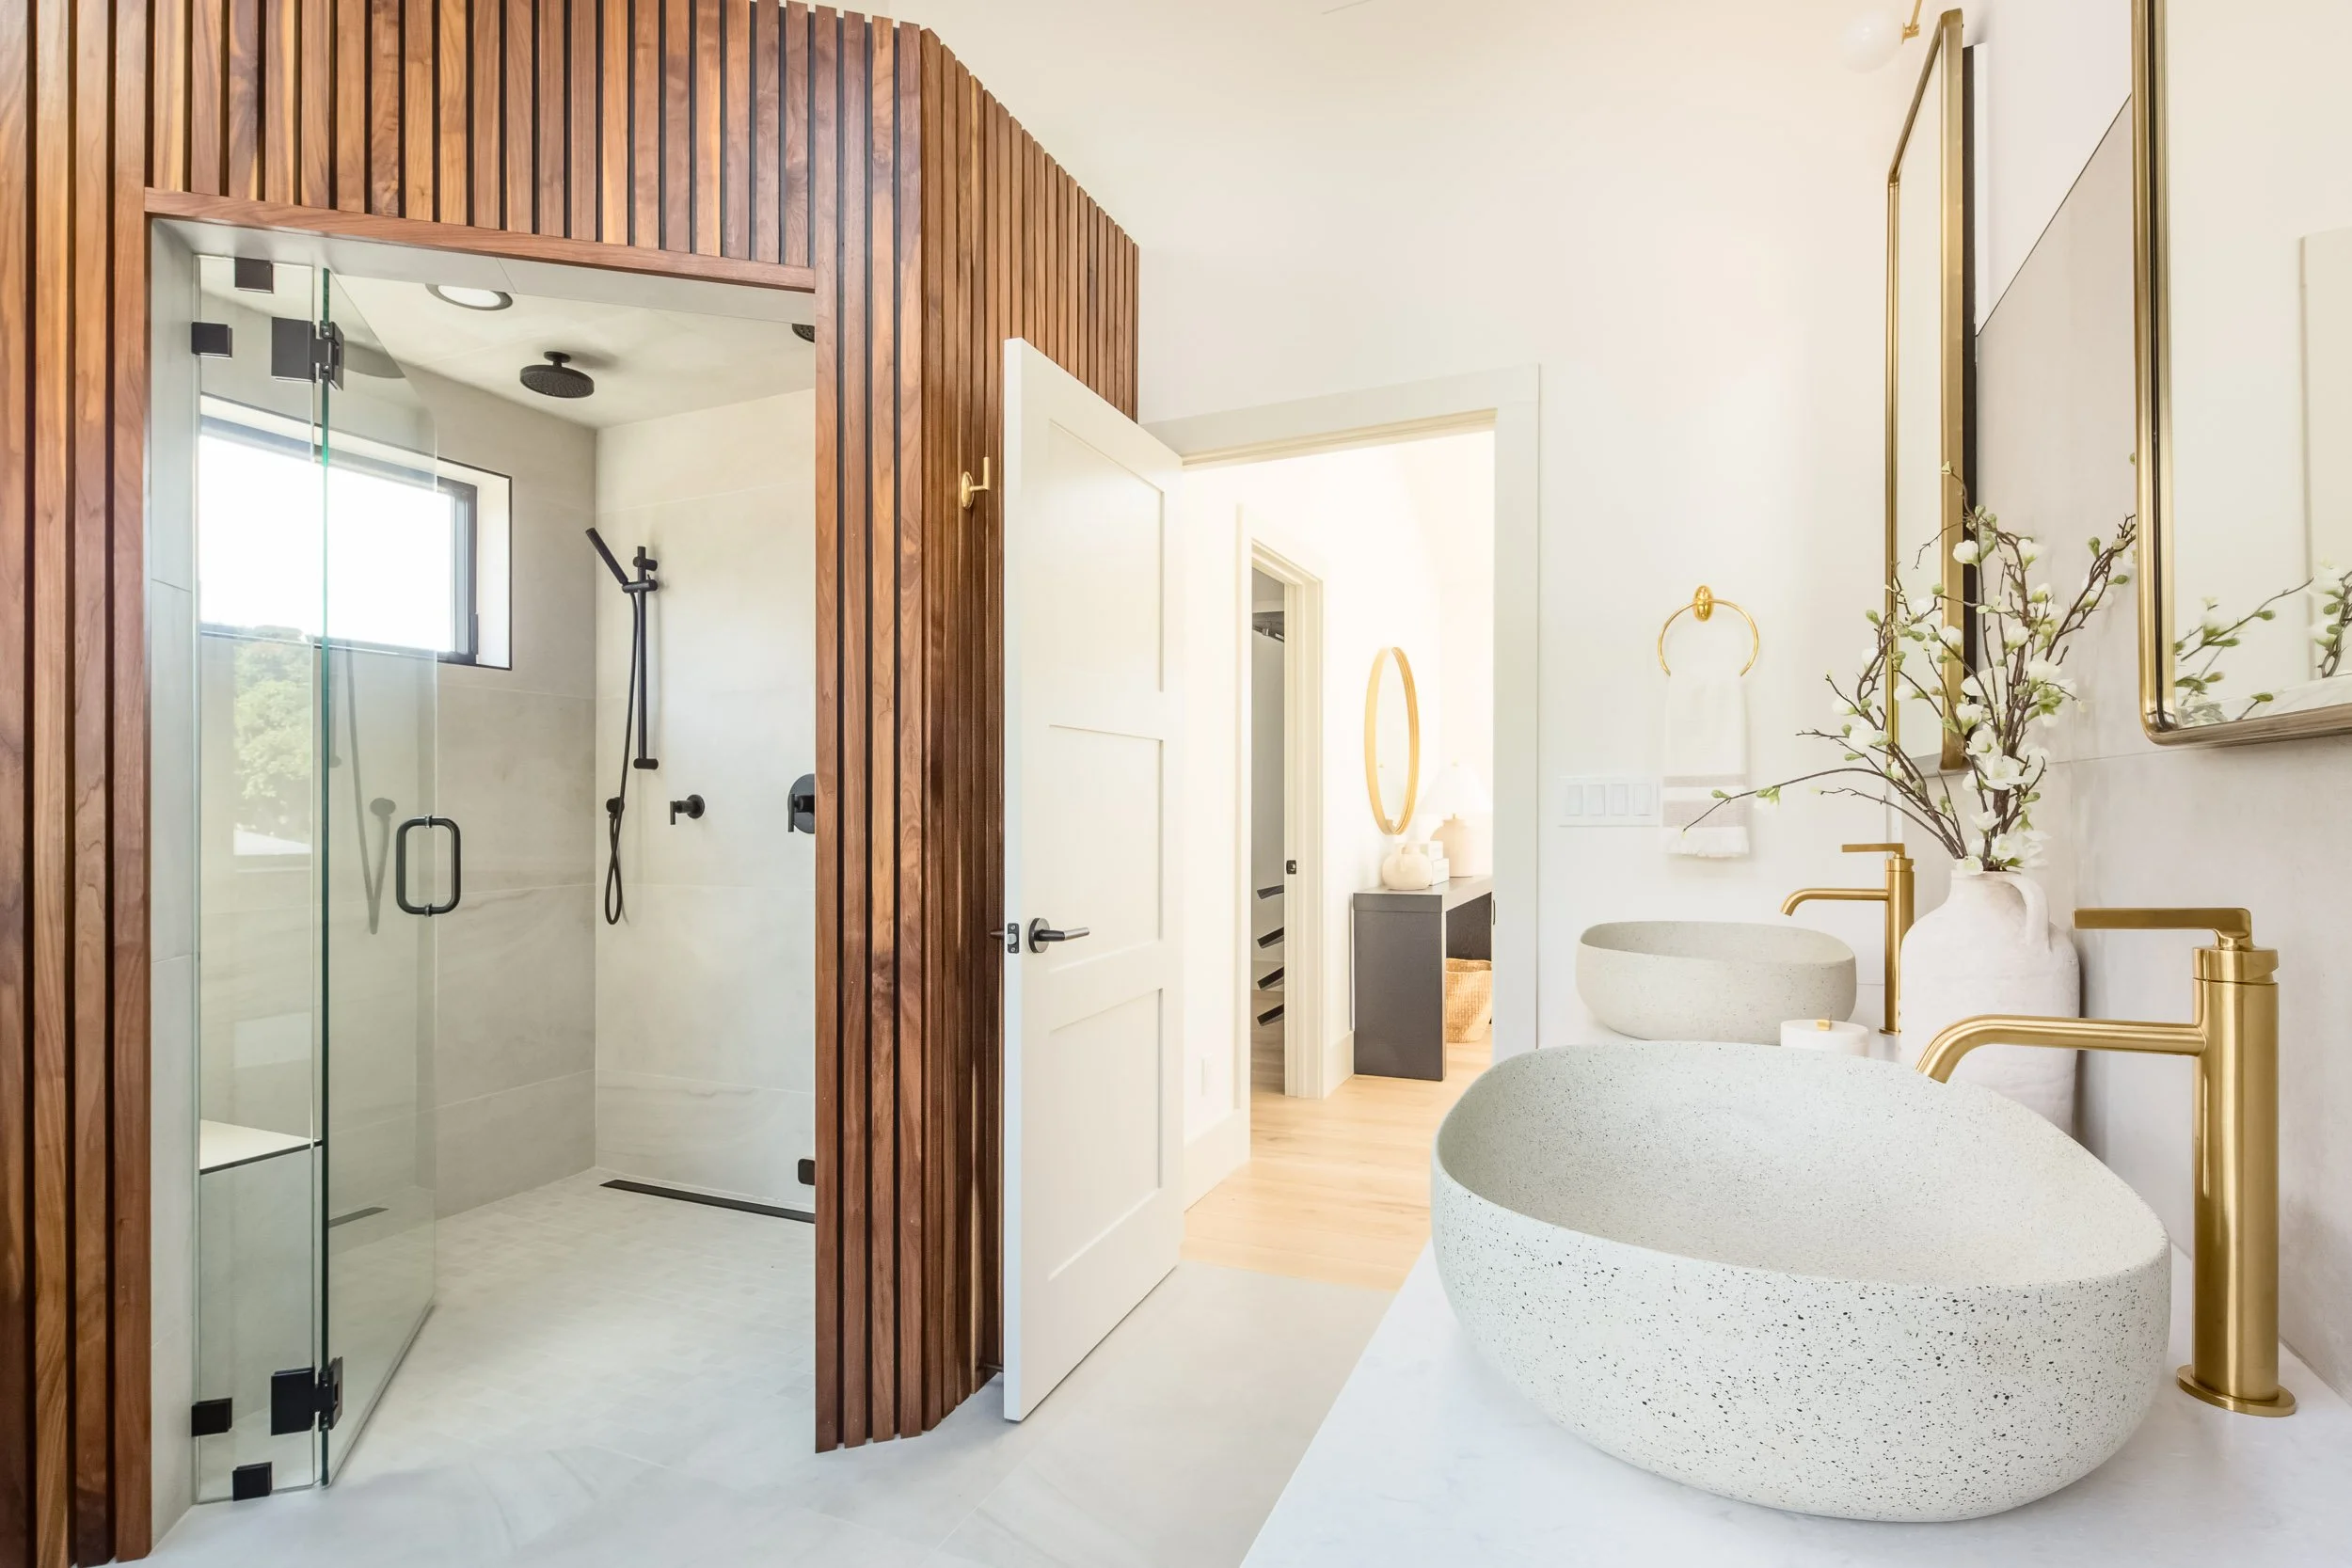
Thoughtful Accessibility Without an Institutional Feel
Aging in Place Remodeling in Santa Cruz County
Create a safer, more comfortable home designed to support your changing needs.
Shaw Built provides aging in place remodeling, accessible home renovations, and universal design services throughout Santa Cruz County. We help homeowners modify existing homes for improved safety, mobility, independence and long-term livability.
Whether you are planning ahead, helping an aging family member, recovering from an injury, or adapting a home for limited mobility, our team can guide the project from initial design and planning through permits, construction, and final finishes.
ON THIS PAGE:
What Is Aging in Place Remodeling?
Aging in place remodeling involves modifying a home so its occupants can continue living there safely and comfortably as their mobility, balance, vision, strength, or daily routines change.
These renovations may include relatively simple improvements, such as better lighting and additional handrails, or more substantial construction, such as creating a curbless shower, widening doorways, relocating a primary bedroom, or building an accessible addition.
Shaw Built approaches each project individually. We evaluate how the home is currently used, identify potential obstacles, and develop practical improvements that fit the homeowner’s needs, budget, architecture, and long-term plans.
Accessible Home Remodeling Services
Our aging in place construction and home modification services may include:
Accessible Bathroom Remodeling
Bathrooms are one of the most important areas to address when improving home safety and accessibility.
Bathroom modifications can include:
Curbless and low-threshold showers
Walk-in showers
Built-in shower benches
Handheld shower fixtures
Reinforced walls for grab bars
Comfort-height toilets
Accessible vanities
Non-slip tile and flooring
Wider entry doors
Improved lighting and ventilation
More accessible storage
Safer bathroom layouts
We design accessible bathrooms that feel intentional and inviting rather than institutional.
Accessible Kitchen Remodeling
An accessible kitchen should make cooking, cleaning, storage, and everyday movement easier.
Kitchen remodeling options may include:
Improved work-triangle layouts
Wider circulation paths
Pull-out cabinet storage
Drawer-style appliances
Accessible countertops and work surfaces
Lowered or varied counter heights
Easy-reach shelving
Lever-handle faucets
Improved task lighting
Slip-resistant flooring
Accessible kitchen islands
Side-opening or wall-mounted ovens
Our team can integrate these features into a complete kitchen remodel or a more focused accessibility upgrade.
Single-Level Living Conversions
Creating essential living spaces on one floor can greatly reduce the need to use stairs.
Depending on the home, this may involve:
Converting an existing room into a bedroom
Adding a first-floor bathroom
Creating a primary bedroom suite
Reconfiguring the interior floor plan
Converting a garage or unused space
Building a bedroom or bathroom addition
Relocating laundry facilities
Improving access between indoor and outdoor areas
We can evaluate the existing structure and determine the most practical way to create a functional single-level living arrangement.
Doorway and Hallway Modifications
Narrow doors and tight passageways can become difficult to navigate with a walker, wheelchair, or other mobility device.
Accessibility improvements may include:
Widening interior and exterior doorways
Reframing narrow hallways
Installing pocket or sliding doors
Removing unnecessary thresholds
Adding lever-style door hardware
Improving room-to-room circulation
Reconfiguring obstructed floor plans
These changes can make the home easier to move through while also creating a more open and comfortable layout.
Safer Entryways and Exterior Access
The path into a home should be stable, well lit, and easy to navigate.
Exterior accessibility improvements may include:
Zero-step entrances
Accessible ramps
Gradual walkway transitions
Wider exterior doors
New landings and stairs
Handrails and guardrails
Improved exterior lighting
Slip-resistant walking surfaces
Covered entry areas
Accessible deck and patio connections
We can integrate accessible entrances into the home’s existing architecture and surrounding landscape.
Flooring and Fall-Prevention Improvements
Loose rugs, uneven transitions, slippery surfaces, and abrupt level changes can create unnecessary hazards.
Flooring upgrades may include:
Slip-resistant flooring
Continuous flooring between rooms
Reduced or flush thresholds
Repair of uneven surfaces
Improved stair visibility
New stair railings
Better lighting at transitions
Durable, low-maintenance flooring materials
These improvements can enhance safety while giving the home a more cohesive appearance.
Lighting and Electrical Upgrades
Better lighting and more conveniently located controls can make a meaningful difference in everyday usability.
Upgrades may include:
Increased ambient and task lighting
Motion-activated lighting
Illuminated switches
Rocker-style light switches
Additional outlets
Accessible switch and outlet heights
Under-cabinet kitchen lighting
Stairway and hallway lighting
Exterior pathway lighting
Smart-home controls
Electrical improvements can be incorporated into a room remodel or a broader whole-home accessibility plan.
Universal Design for Long-Term Livability
Universal design creates spaces that are comfortable and functional for people of different ages and abilities.
Rather than waiting until a home becomes difficult to navigate, universal design incorporates flexibility into the renovation from the beginning. Features such as wider doorways, curbless showers, lever handles, open floor plans, improved lighting, and step-free entrances can benefit children, adults, guests, caregivers, and people with temporary or permanent mobility limitations.
These improvements can also make the home easier to use without drawing attention to accessibility features.
Planning Ahead Before Modifications Become Urgent
The best time to plan an aging in place renovation is often before a major health or mobility issue makes the project urgent.
Planning ahead allows more time to:
Compare layout options
Establish a realistic budget
Complete architectural plans
Obtain permits
Select appropriate materials
Coordinate construction
Preserve the home’s design
Prioritize the most valuable improvements
A phased remodeling plan can also help homeowners spread improvements across several projects rather than completing everything at once.
Aging in Place Design and Construction
Shaw Built offers an integrated approach to accessible remodeling and residential construction.
Depending on the scope of the project, our services may include:
Existing-condition assessment
Space planning
Architectural design
Residential drafting
Permit drawings
Material and finish selections
Structural modifications
Kitchen and bathroom remodeling
Home additions
Interior renovations
Exterior access improvements
Construction management
Final installation and finish work
By coordinating design, permitting, and construction, we help ensure that accessibility improvements work together as part of a cohesive home.
Thoughtful Accessibility Without an Institutional Feel
Aging in place design does not need to look clinical.
Many accessibility features can be incorporated subtly through good planning, quality materials, and custom construction. A reinforced shower wall can support an attractive grab bar. A curbless shower can become a central design feature. Wider doorways can create a more open floor plan. Improved lighting can make the entire home feel brighter and more welcoming.
Our goal is to create a home that feels comfortable, personal, and beautifully built while addressing practical safety and mobility needs.
Why Choose Shaw Built
Building trust is just as important as building beautiful spaces. Homeowners throughout Santa Cruz County choose Shaw Built because of our commitment to quality craftsmanship, clear communication and thoughtful project execution.
Local Experience
We understand the unique characteristics of homes throughout Santa Cruz County and the challenges that often arise during renovation projects.
Quality Craftsmanship
Attention to detail matters. From waterproofing systems and tile installation to finish work and fixture placement, we focus on creating durable, well executed spaces built to perform for years to come.
Collaborative Process
We work closely with homeowners, designers and trusted trade partners to ensure project goals remain aligned throughout planning and construction.
Clear Communication
Remodeling can be disruptive. We believe homeowners deserve transparency, responsiveness and clear expectations throughout the process.
Built Around Your Needs
Every project is different. Whether you're seeking improved functionality, updated aesthetics, enhanced accessibility, or increased home value, our goal is to create a bathroom that supports the way you live.
SERVICE AREAS
Shaw Built provides accessible remodeling and aging in place construction services throughout Santa Cruz County, including:
Santa Cruz
Capitola
Aptos
Soquel
Scotts Valley
Ben Lomond
Felton
Boulder Creek
Watsonville
Live Oak
Pleasure Point
Corralitos
La Selva Beach
FREQUENTLY ASKED QUESTIONS
What are the most important aging in place home modifications?
The most valuable improvements depend on the homeowner and the layout of the property. Common priorities include reducing fall hazards, improving bathroom safety, creating a step-free entrance, widening narrow doorways, adding better lighting, and establishing a bedroom and full bathroom on the main floor.
Curbless showers, reinforced walls for grab bars, lever-style handles, non-slip flooring, accessible storage, and improved circulation can also make daily routines easier. A professional assessment can help identify which changes are most important now and which can be planned for a later phase.
How much does aging in place remodeling cost?
The cost depends on the size and complexity of the project. Smaller improvements, such as adding handrails, changing fixtures, or improving lighting, may require a relatively limited investment. A complete accessible bathroom remodel, interior reconfiguration, primary suite addition, or whole-home renovation will involve a larger construction budget.
Structural work, plumbing relocation, electrical upgrades, custom cabinetry, finish selections, architectural plans, and permit requirements can all affect pricing. Shaw Built can evaluate the home, discuss priorities, and develop a project scope based on the homeowner’s needs and available budget.
Can an existing bathroom be converted into an accessible bathroom?
In many cases, yes. An existing bathroom may be remodeled to include a curbless shower, shower bench, handheld fixture, reinforced grab-bar locations, comfort-height toilet, accessible vanity, better lighting, and slip-resistant flooring.
The feasibility will depend on the room’s dimensions, floor structure, plumbing locations, doorway width, and surrounding layout. Some bathrooms can be improved within the existing footprint, while others may benefit from moving a wall, borrowing space from an adjacent room, or creating a larger bathroom as part of a suite renovation or addition.
Do accessibility renovations require permits?
Some home modifications can be completed without extensive permitting, while others require building, plumbing, electrical, mechanical, or structural permits. Widening doors, relocating walls, changing plumbing, adding a bathroom, constructing a ramp, modifying structural framing, or building an addition may require plans and approval from the local building department.
Permit requirements vary by jurisdiction and project scope. Shaw Built can help determine what documentation is needed and coordinate architectural plans, drafting, permit applications, and construction for qualifying projects.
What is the difference between aging in place design and ADA compliance?
Aging in place design focuses on making a private residence safer, easier, and more comfortable for the people who live there. The improvements are customized around their specific mobility, lifestyle, and long-term needs.
ADA standards generally apply to public accommodations, commercial buildings, and certain types of multifamily housing rather than ordinary private homes. However, ADA dimensions and accessibility principles can provide useful guidance for residential remodeling. A home does not necessarily need to look or function like a commercial ADA facility to become significantly more accessible.
Can aging in place improvements be added during a regular remodel?
Yes. A kitchen, bathroom, addition, or whole-home remodel is often an ideal time to incorporate accessibility features.
For example, a bathroom remodel can include wall reinforcement for future grab bars even if they are not installed immediately. A kitchen remodel can add pull-out storage and wider circulation paths. New doors can be framed wider, thresholds can be eliminated, and lighting controls can be placed in more convenient locations.
Integrating these details during a planned renovation is often more efficient than reopening completed walls or replacing new finishes later.
Can you create a first-floor bedroom and bathroom?
Depending on the home, a first-floor bedroom and bathroom may be created by reconfiguring existing space, converting an underused room, renovating a garage, or constructing an addition.
The best solution depends on the existing floor plan, foundation, plumbing access, setbacks, zoning restrictions, and available outdoor space. Shaw Built can evaluate potential layouts and help determine whether an interior conversion, primary suite addition, or larger whole-home renovation offers the best long-term solution.
Will aging in place renovations affect the appearance of my home?
They do not have to. Well-designed accessibility features can blend naturally with the home’s architecture and interior style.
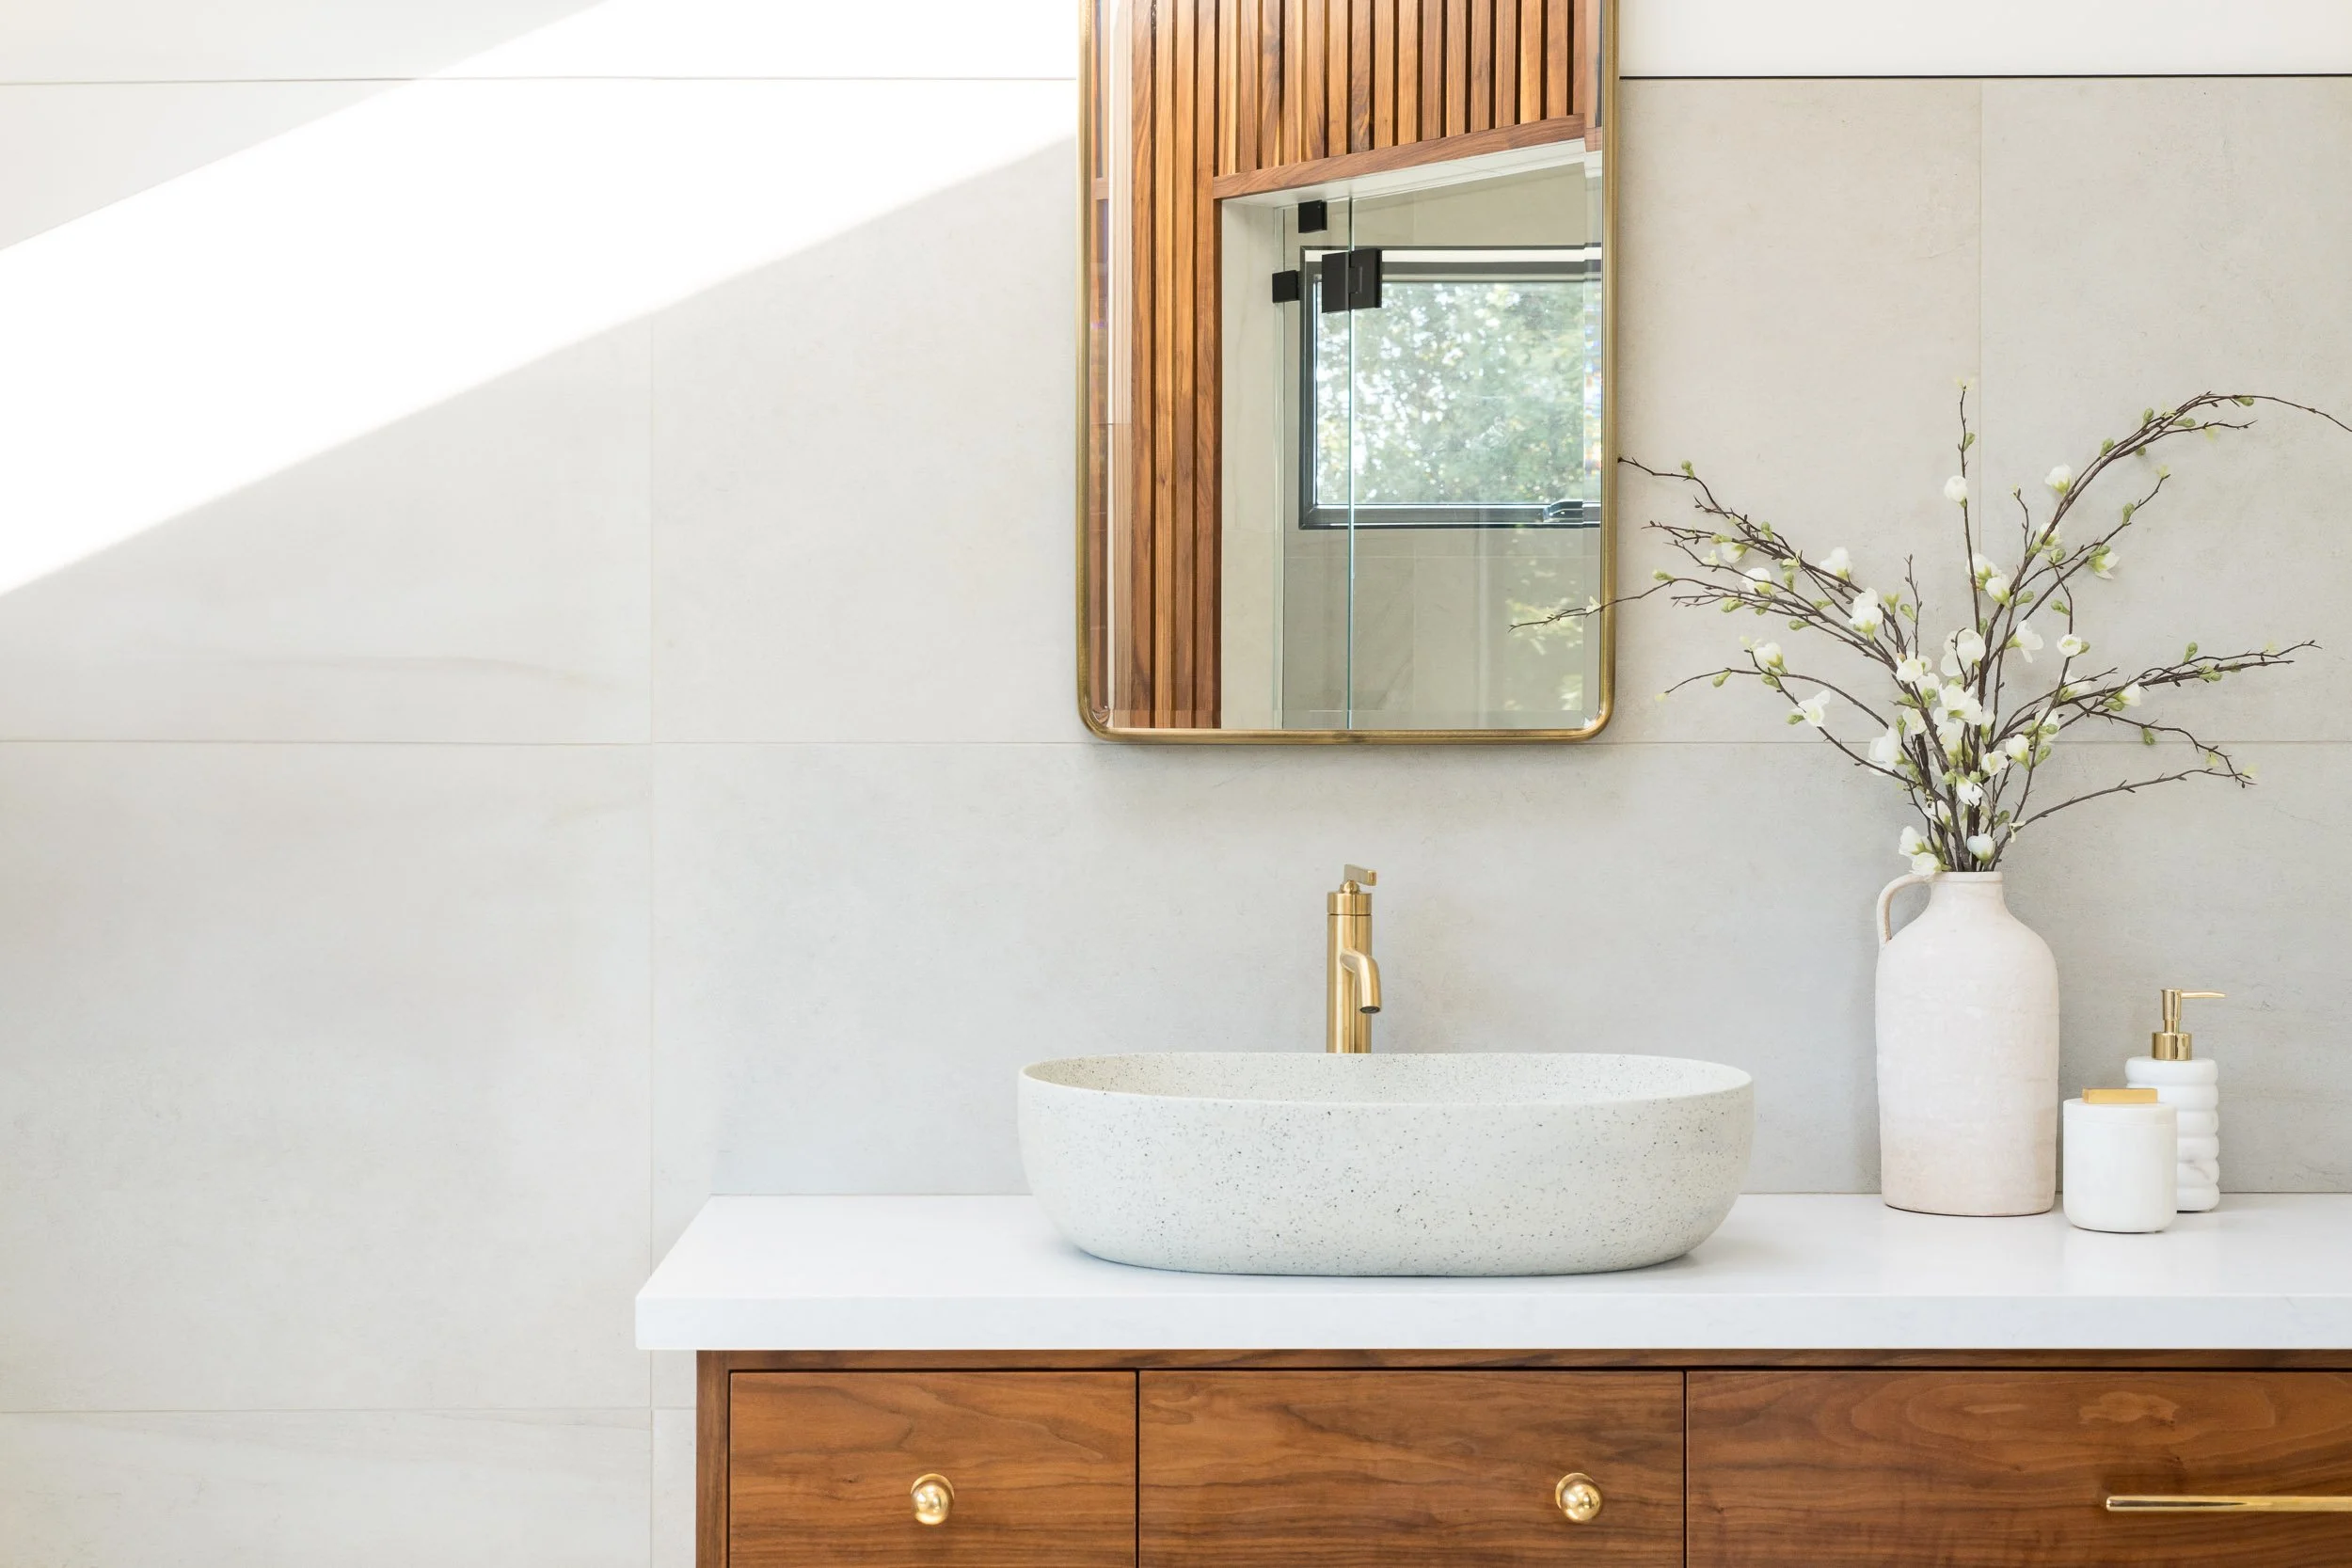
Curbless showers, decorative grab bars, custom cabinetry, improved lighting, wide openings, and step-free transitions can all be designed as attractive features rather than obvious medical modifications. Materials, fixtures, tile, hardware, and finishes can be selected to complement the rest of the home.
The objective is to improve safety and usability while creating a finished space that feels intentional and personal.
Is aging in place remodeling only for seniors?
No. Accessible and universal design can benefit people of all ages.
These improvements may help individuals with injuries, disabilities, limited mobility, chronic conditions, or temporary recovery needs. They can also make a home easier for young children, visiting family members, caregivers, and guests.
Planning for accessibility can increase the flexibility of a home and allow it to support a wider range of needs over time.
Can aging in place renovations be completed in phases?
Yes. Many homeowners choose to complete the work in stages based on urgency, budget, and future plans.
An initial phase might address bathroom safety, lighting, flooring, and entry access. A later phase could include a kitchen renovation, first-floor suite, addition, or more substantial floor-plan changes.
A coordinated long-term plan helps ensure that each phase supports future improvements and avoids construction decisions that may need to be undone later.